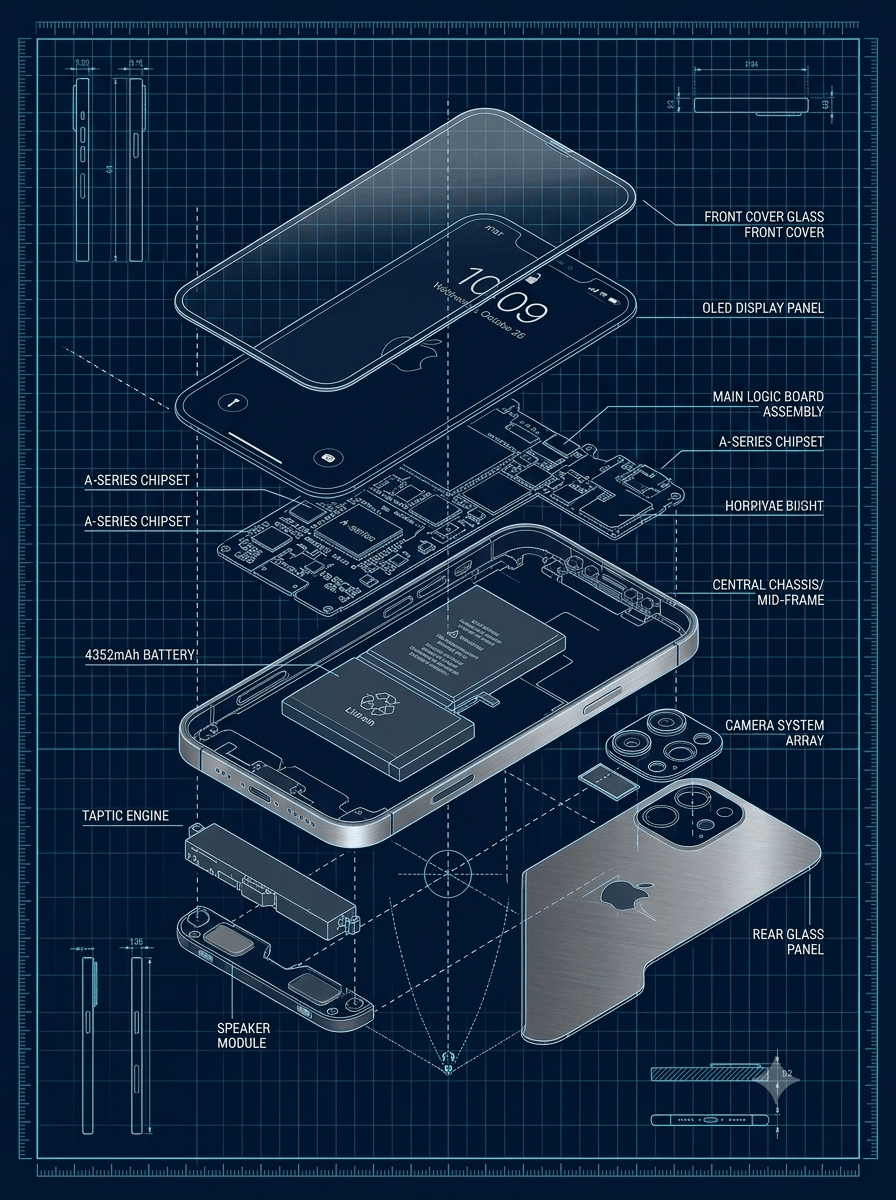
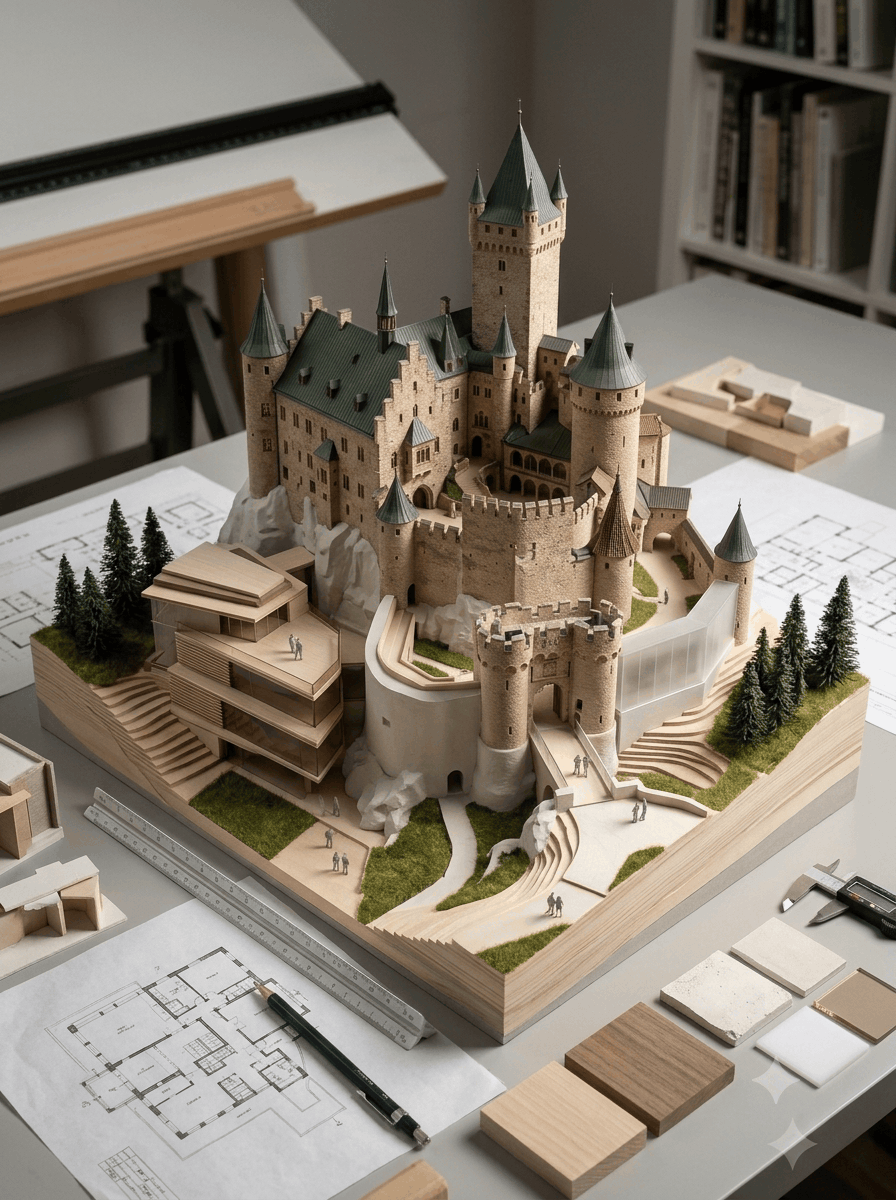
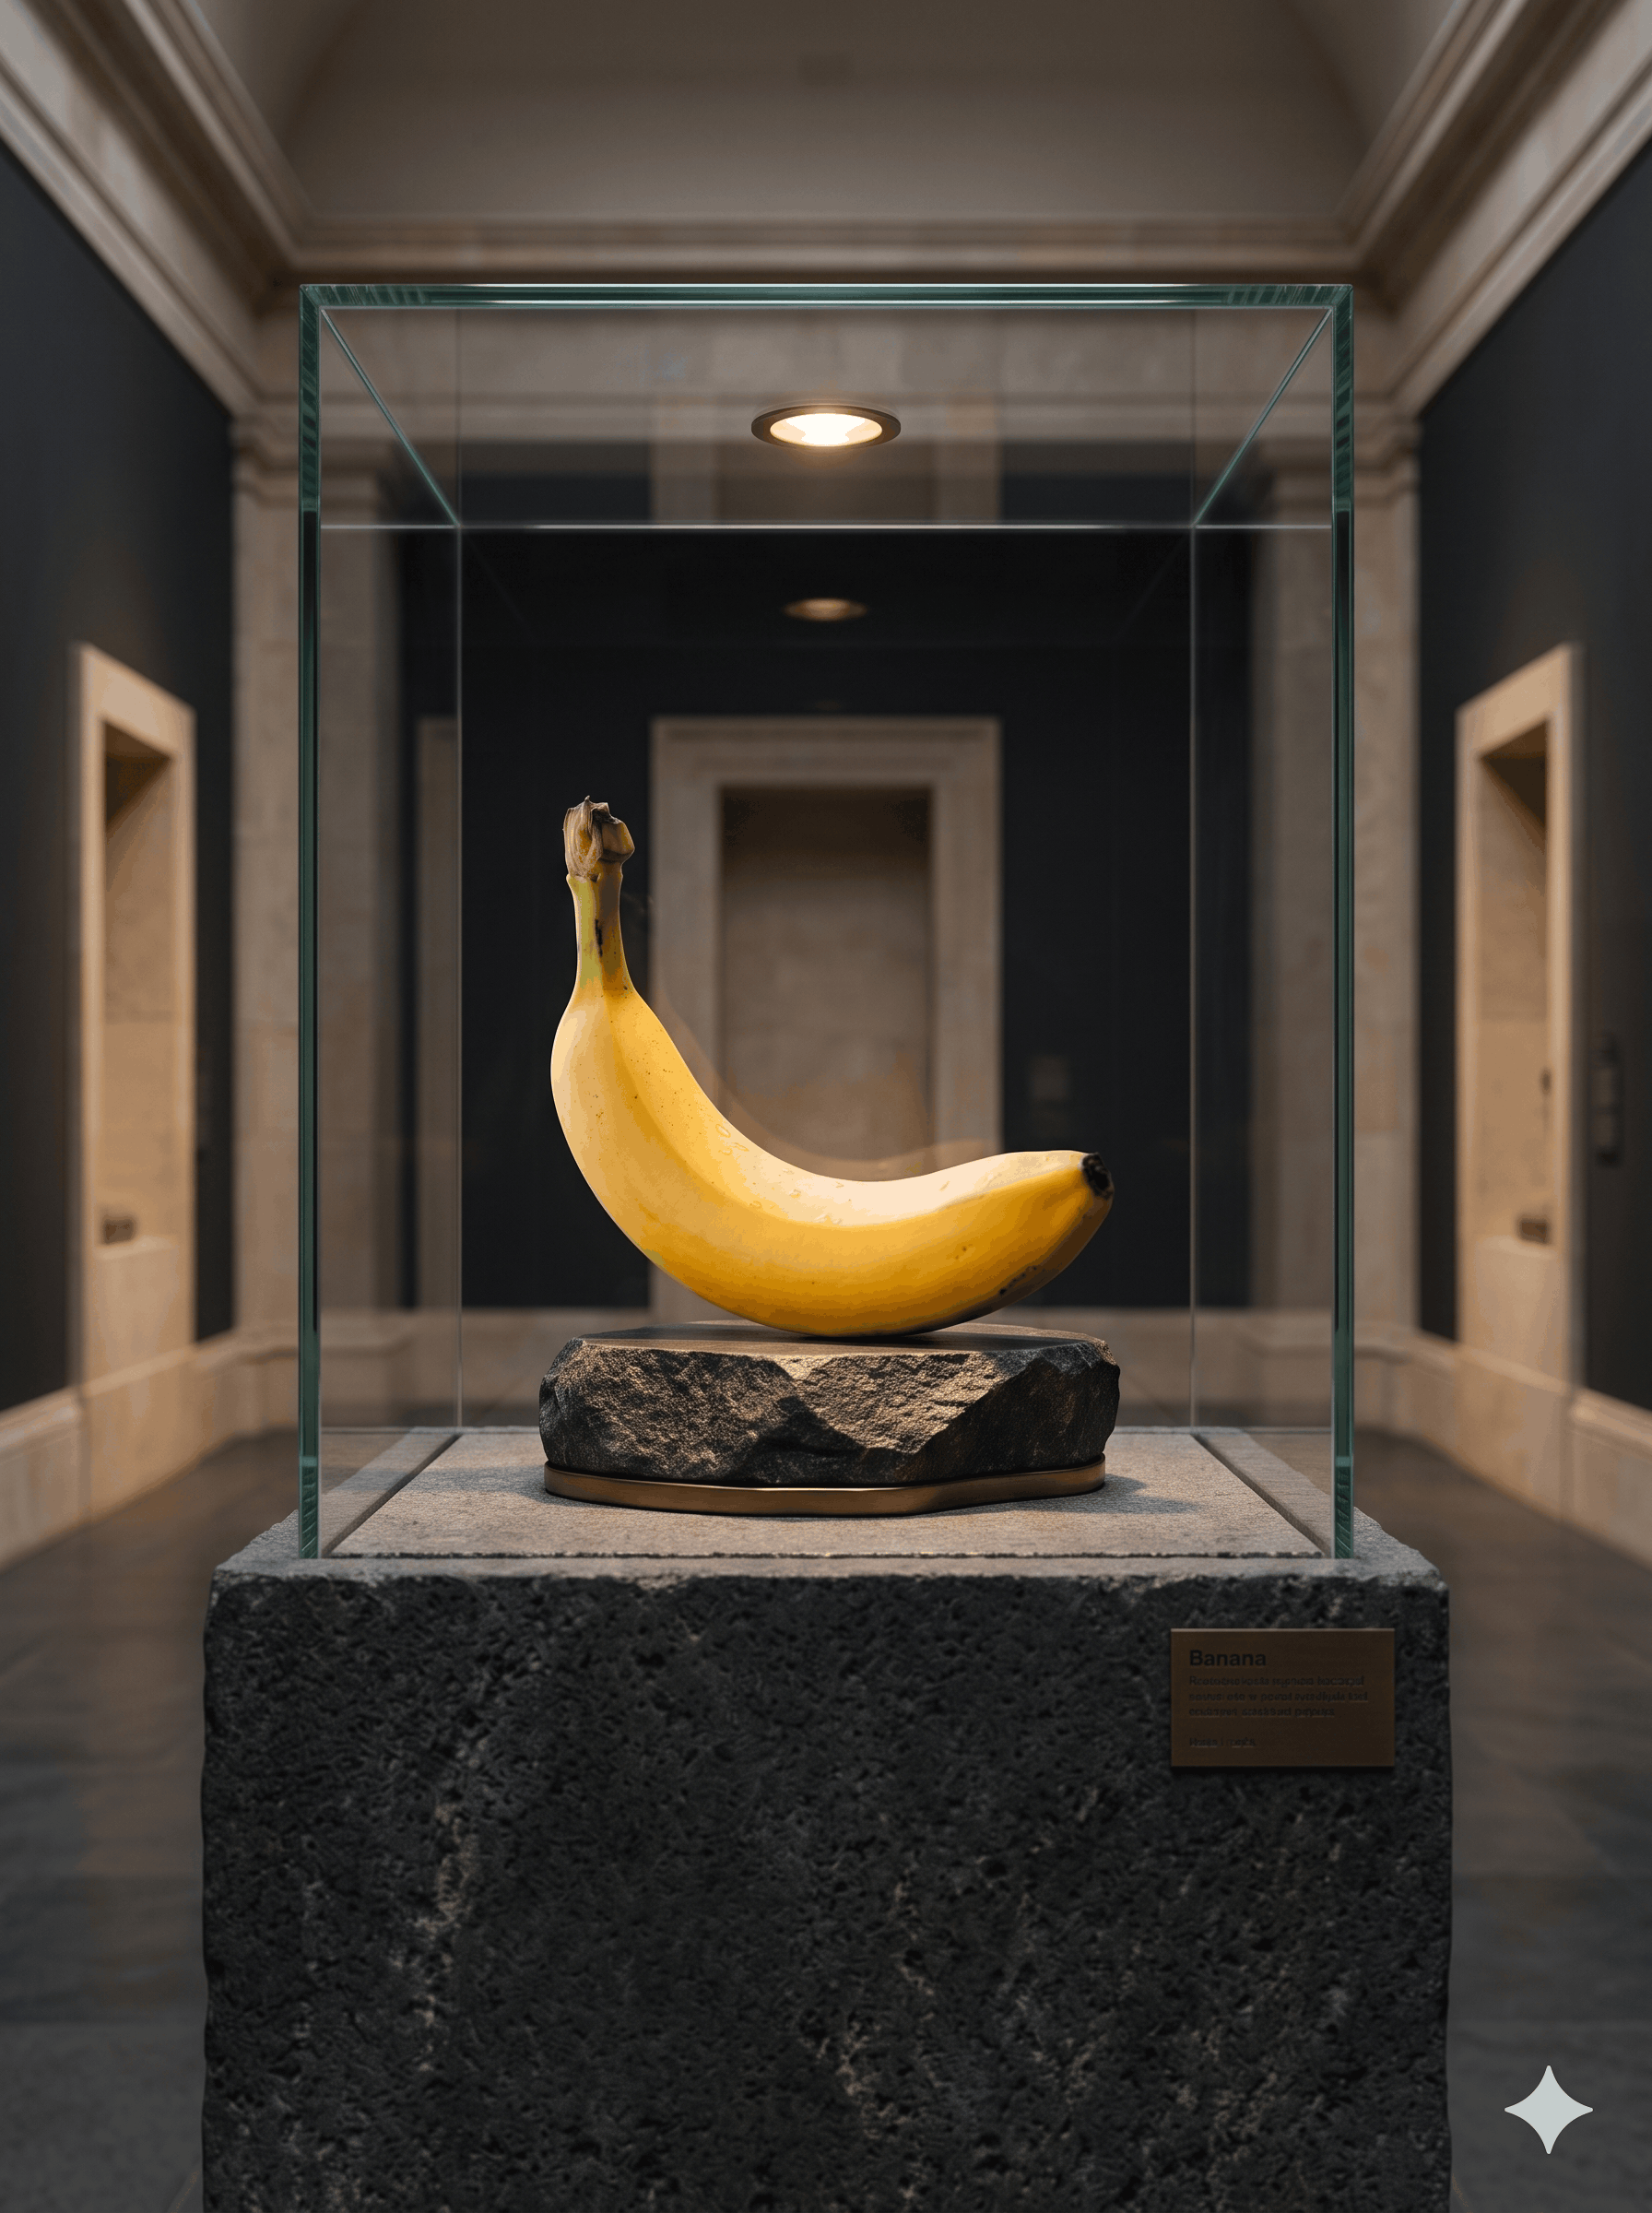
Reference Object to Isometric Architectural Concept Board
Transform the referenced object into a drafted architectural competition board: its silhouette, components and function become the building's footprint, rooms, circulation and structure, revealed by a precise isometric cutaway.
Prompt
INPUT: Use the provided reference image as the authoritative source. TASK Transform the referenced object into a sophisticated architectural concept board. The object's actual silhouette, geometry, components, and function must become the architecture itself, shaping the building's footprint, rooms, circulation, structure, and spatial hierarchy. The result should resemble work by a skilled architect, not generic AI concept art. 1. ANALYZE & TRANSLATE Identify the object's distinctive shape, proportions, functional parts, material character, and design language. Invent an architectural solution specific to these features. Translate components into meaningful spaces, structural forms, atriums, corridors, staircases, display areas, or functional zones. For example, a camera could become a photography studio organized around a lens-shaped central hall; a perfume bottle could inspire a boutique whose footprint and interior reflect its glass body and cap. Treat these as inspiration, never fixed templates. 2. ARCHITECTURAL INTEGRITY Create a coherent, plausibly inhabitable building with logical circulation, believable room proportions, consistent structural relationships, and purposeful negative space. Preserve the object's recognizable outline wherever possible. Integrate its defining features into the actual building geometry instead of placing the product beside or on top of a generic structure. Use a precise isometric axonometric cutaway to reveal the interior layout, walls, floors, openings, and spatial relationships. Every architectural decision must have a reason. 3. VISUAL STYLE Present the design as a premium architectural competition board on warm white or lightly textured drafting paper. Use fine graphite and ink linework, disciplined line-weight variation, subtle construction grids, restrained hatching, muted material fills, and carefully controlled shadows. Derive a small accent palette from the reference object. Balance technical precision with the subtle imperfections of professional printed drawings. Favor authentic architectural illustration over glossy 3D rendering. 4. COMPOSITION Make one large, beautifully composed isometric cutaway the clear focal point. Surround it with generous negative space and a disciplined editorial grid. Add only useful supporting elements when they strengthen understanding: a small top-down floor plan, a sectional detail, a material study, or a few enlarged architectural details. Keep everything aligned, balanced, and readable. Avoid unnecessary panels or decorative filler. 5. TECHNICAL DETAILS Include a few purposeful dimension lines, scale indicators, section markers, room labels, component callouts, and discreet drawing metadata. Maintain consistent typography, alignment, and linework. Use minimal, meaningful text; avoid gibberish, fabricated engineering specifications, excessive measurements, and illegible micro-labels. Annotations must support the design rather than dominate it. 6. ANTI-AI-SLOP No generic futuristic architecture, random machinery, floating structures, impossible stairs, inconsistent perspective, arbitrary pipes, holograms, neon glow, excessive symmetry, repetitive room layouts, plastic-looking surfaces, oversaturated colors, fake logos, watermarks, or meaningless technical markings. Avoid excessive detail, dramatic cinematic lighting, glossy CGI aesthetics, and decorative elements unrelated to the object. Do not make the image busier just to make it impressive. 7. REFERENCE FIDELITY Preserve the object's defining silhouette, proportions, recognizable components, and distinctive design cues. Do not substitute another object or merely place the original product inside a building. Its identity must be expressed through the architectural footprint, spatial organization, structural geometry, and carefully selected details. Adapt intelligently to any product category; never force unsuitable components into literal rooms. FINAL RESULT A refined, intellectually engaging architectural competition board: object-specific, spatially coherent, technically convincing, materially believable, and visually memorable. Prioritize architectural intelligence, strong composition, precise linework, and intentional restraint. The image should feel thoughtfully designed and professionally drafted, not automatically generated.
How to use
1) Open Gemini (gemini.google.com) or Google AI Studio and select the Nano Banana image model (Gemini 2.5 Flash Image). 2) Attach the reference image of the object as the first input and keep it attached for every generation, because Nano Banana only treats an image as an authoritative source while it is in the conversation. 3) Paste this prompt in the same message, keeping the instruction that the attached image is the authoritative reference so the object's own silhouette, proportions and components drive the architecture. 4) Set aspect ratio to square or 3:2 for a competition-board layout and leave other settings at default; Nano Banana needs no negative prompt field, so the anti-AI-slop rules stay inside the text prompt. 5) Send the request and inspect the returned image for silhouette fidelity, believable circulation, consistent line weights and readable annotations before judging style. 6) Refine iteratively in the same thread with short follow-ups, for example: enlarge the negative space around the isometric cutaway, strengthen graphite and ink line-weight hierarchy, correct one room proportion. Re-attach the reference if Nano Banana drops it. 7) Explicitly ask Nano Banana to keep the look as flat architectural illustration on warm white drafting paper and to avoid glossy 3D rendering, neon or cinematic lighting. 8) Download the best result at full resolution for the final board.
- Model
- Nano Banana
- Category
- Architecture
- Styles
- Blueprint
- Tags
- #architecture
More inspiration
Related prompts sharing this model, category, styles or tags.